Bethel Architects · Colombia
Bethel Architects · Colombia
Who we are
At Bethel Architects we understand architecture as an experience capable of transforming the way people inhabit, move through and remember a place.
We design projects that begin with a close reading of the territory — its landscape, culture, materials and purpose — turning every constraint into a design opportunity. Our work brings together architecture, nature, function and spatial narrative to develop proposals with an identity of their own, able to move people and to build lasting connections between them and the space.
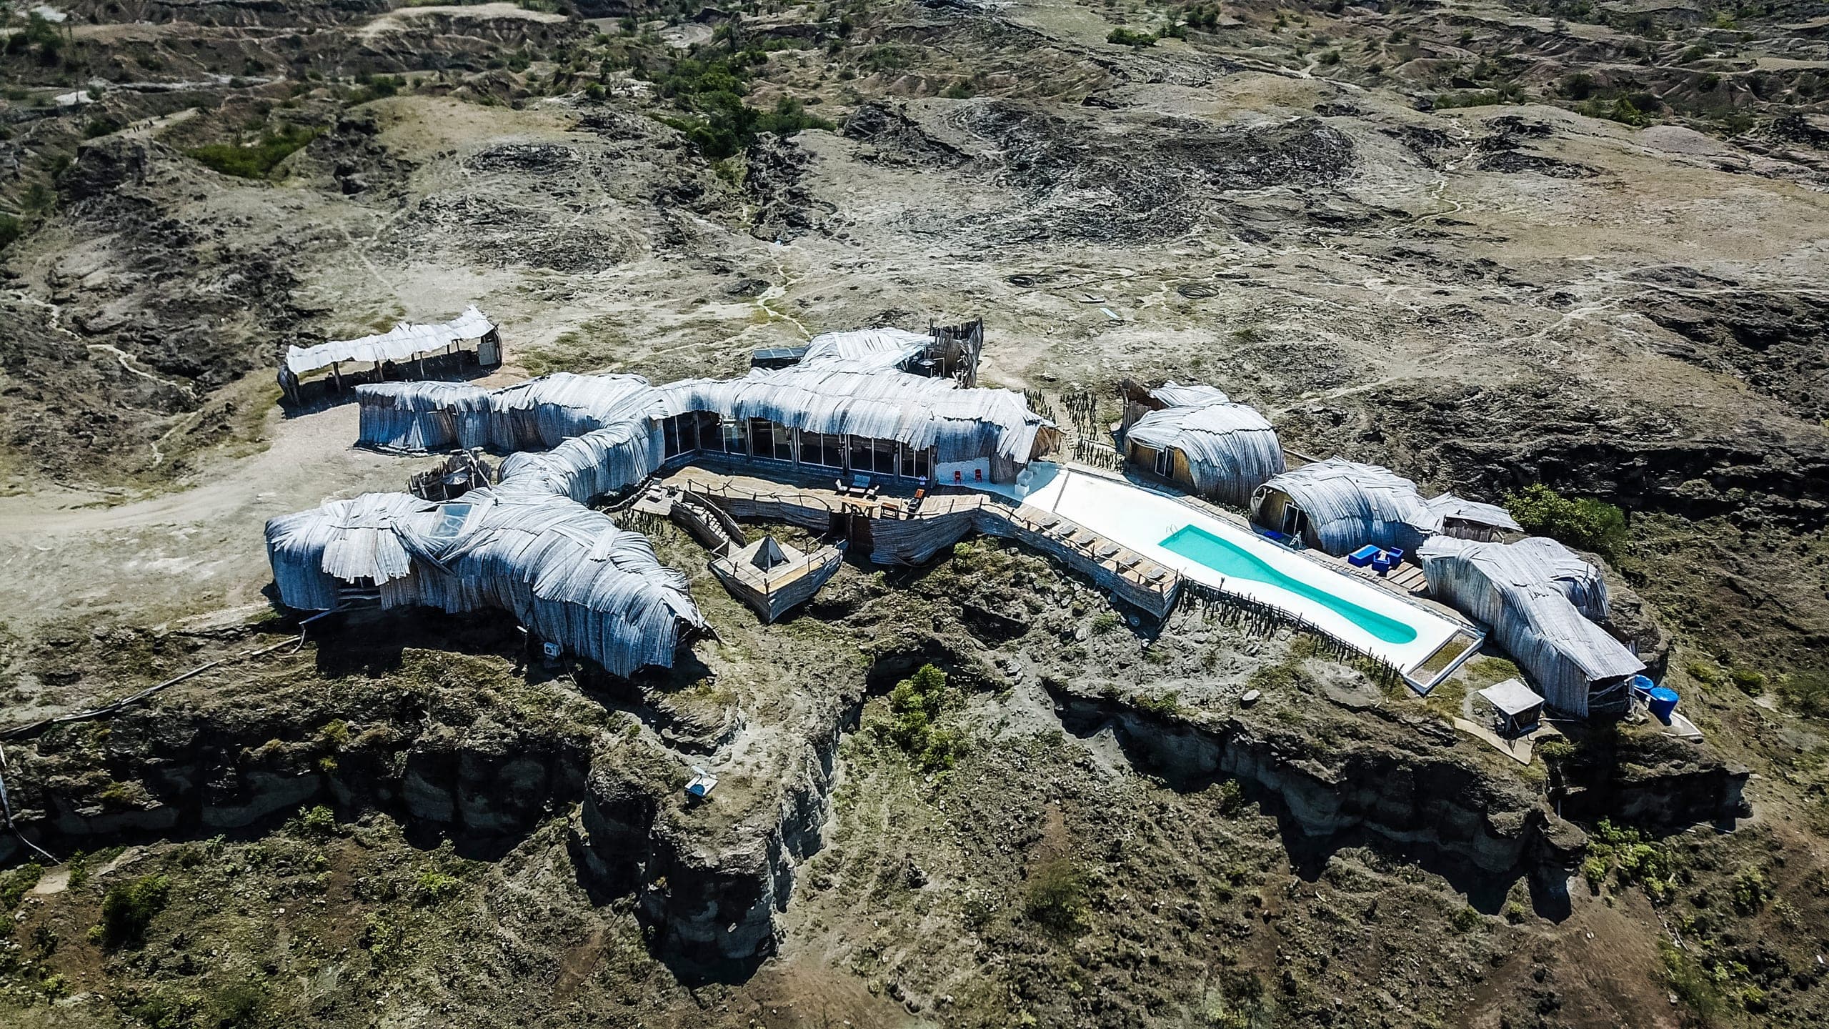
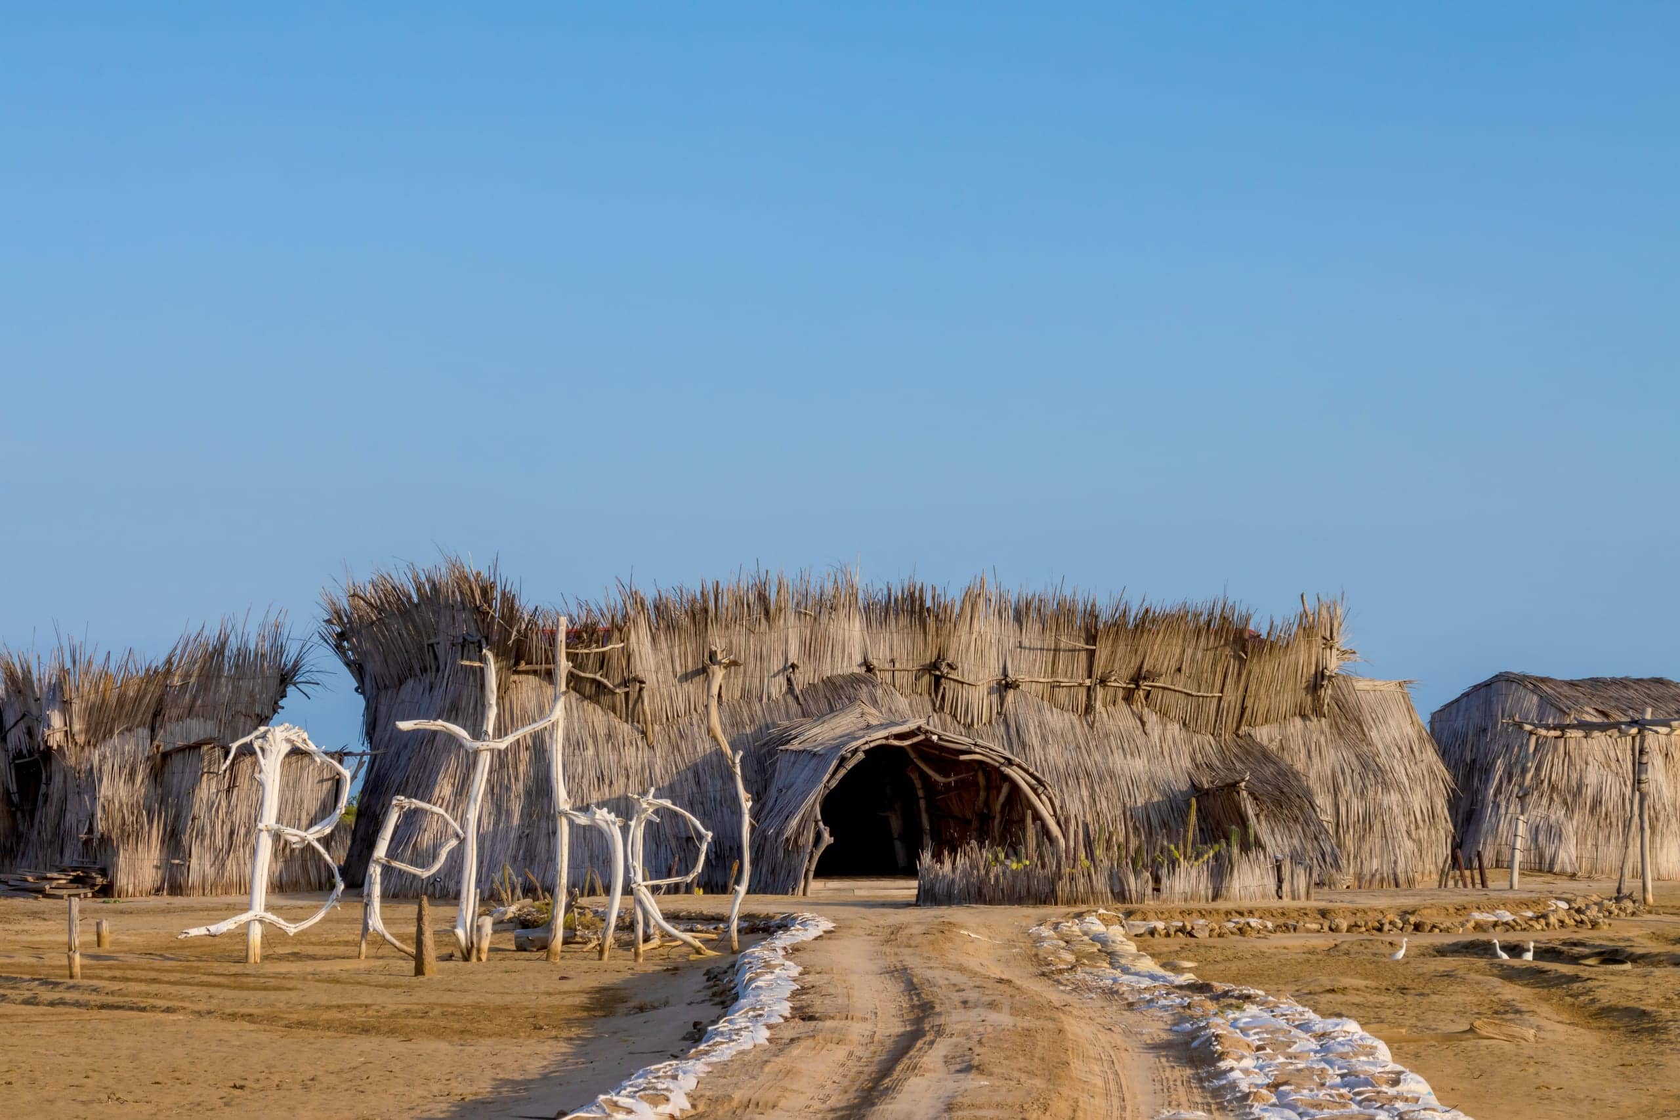
Our experience is concentrated in hospitality, tourism, experiential architecture, high-impact projects and developments tied to natural settings — where architecture has the potential to become a destination in itself.
11
Projects in portfolio
1990
Practising since
5
Territories worked in
01
Architecture and experiential design
We develop complete architectural concepts in which form, material, landscape and experience converge into a single identity. From concept to developed design, we shape spaces that answer their context, work well, and build an emotional connection with the people who use them.
02
Hospitality and destination architecture
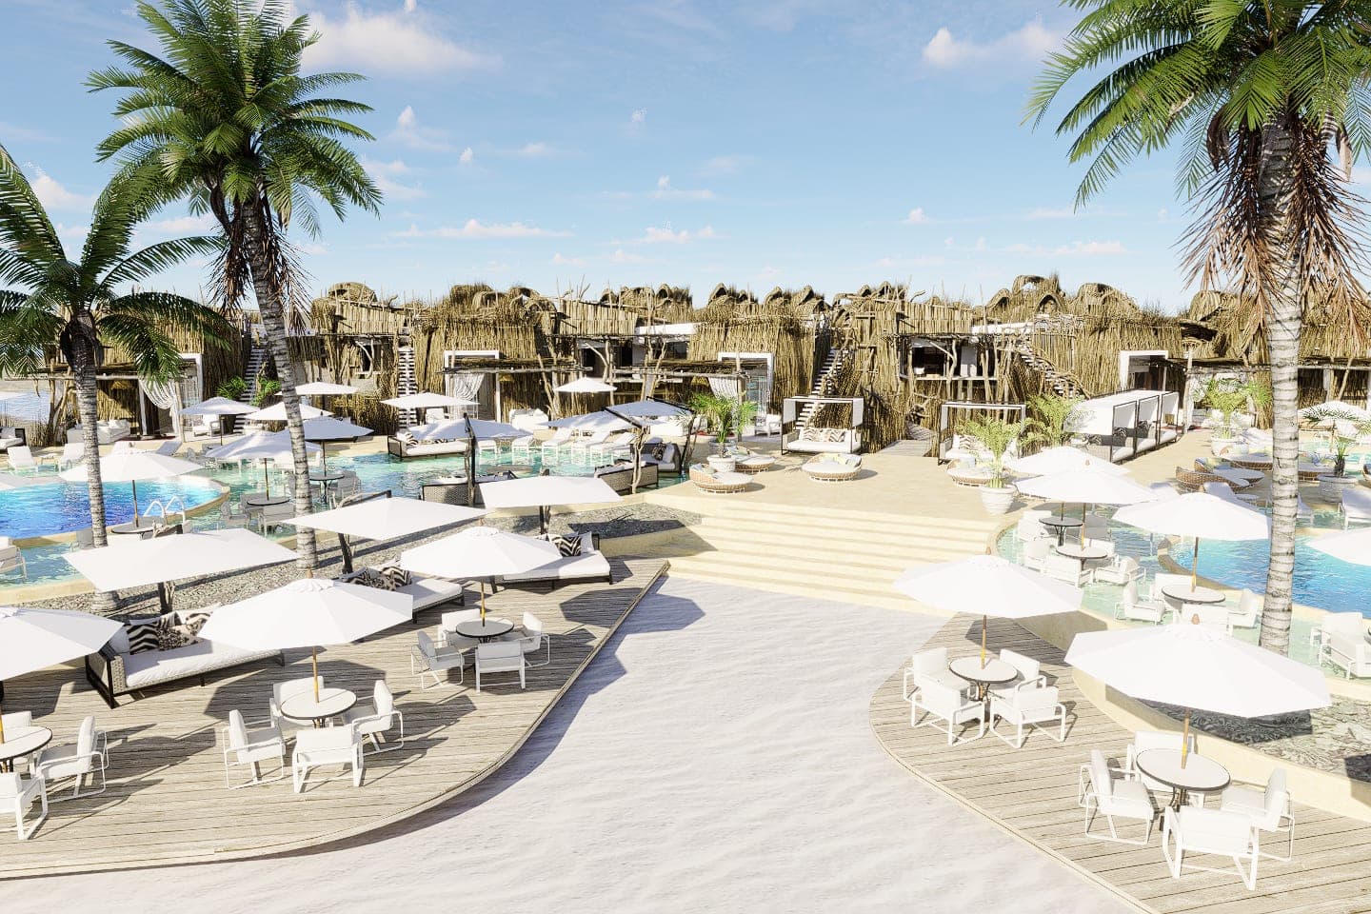
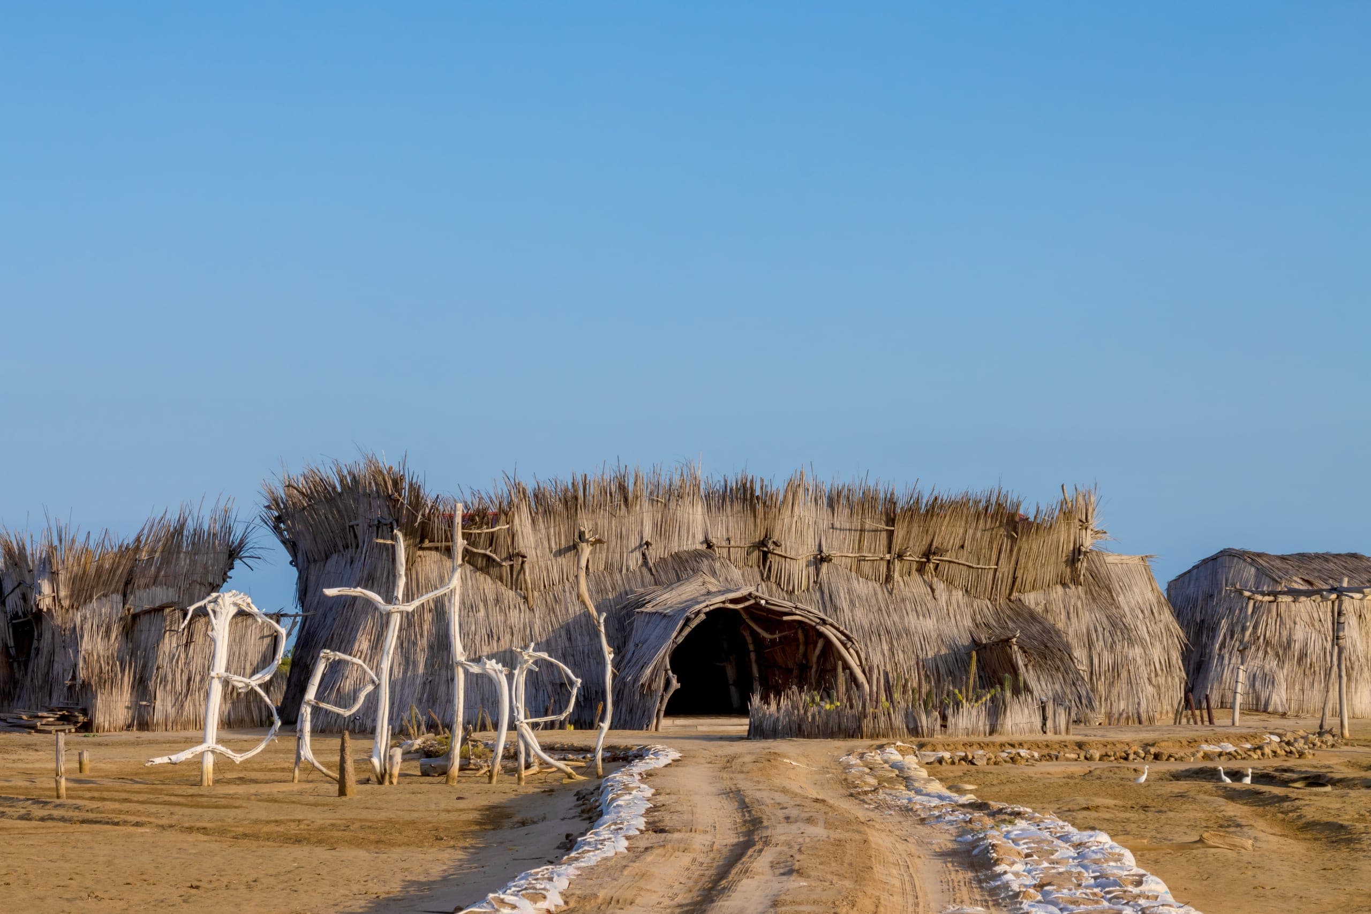
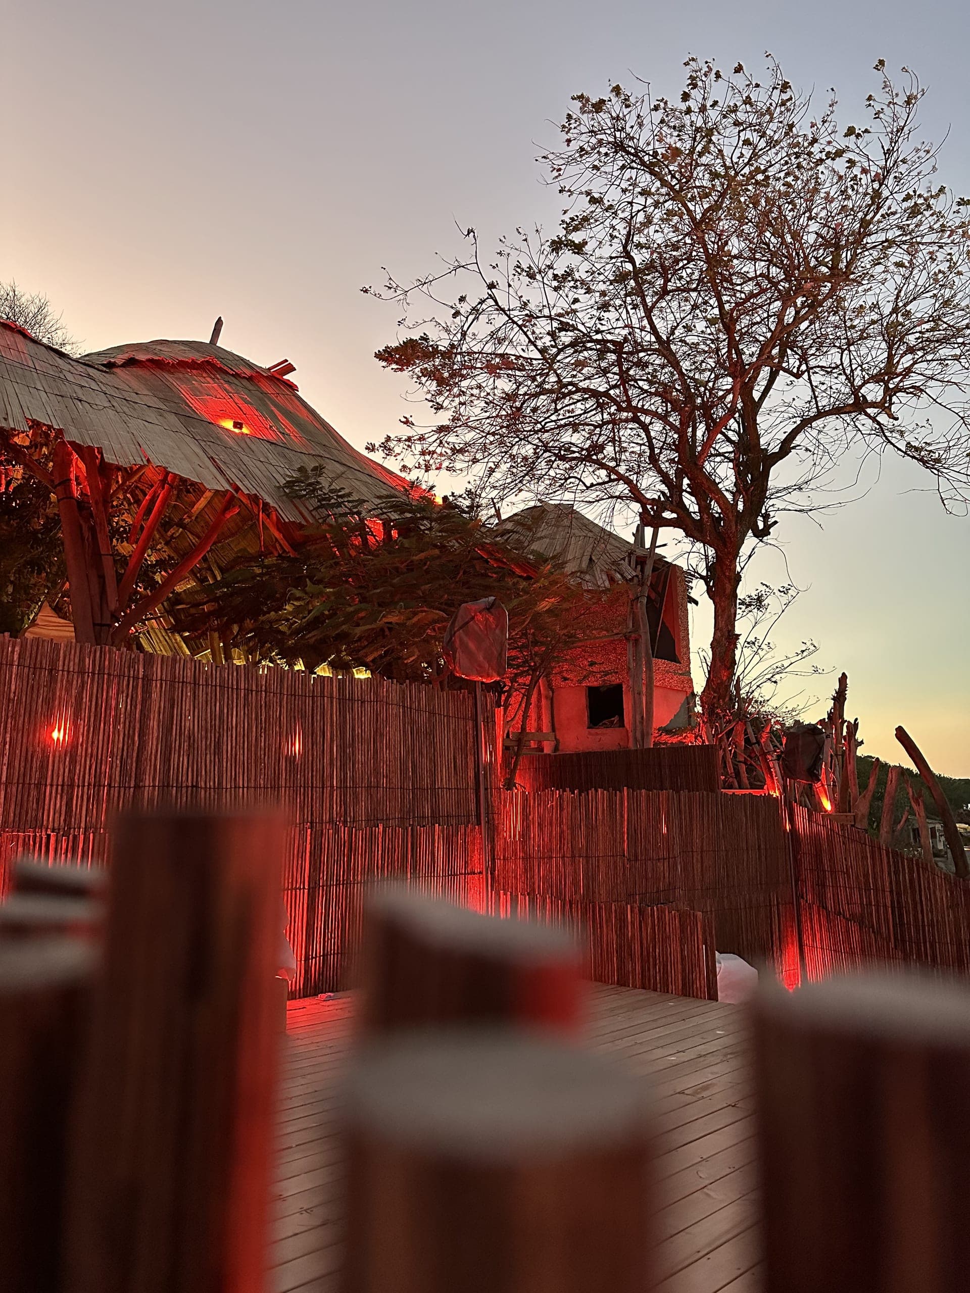
We design hotels, resorts, glampings and tourism projects, treating architecture as an essential part of the guest experience. We integrate territory, culture, landscape, privacy, circulation and social areas to create memorable destinations with a clearly differentiated spatial and commercial proposition.
03
Masterplanning and concept development
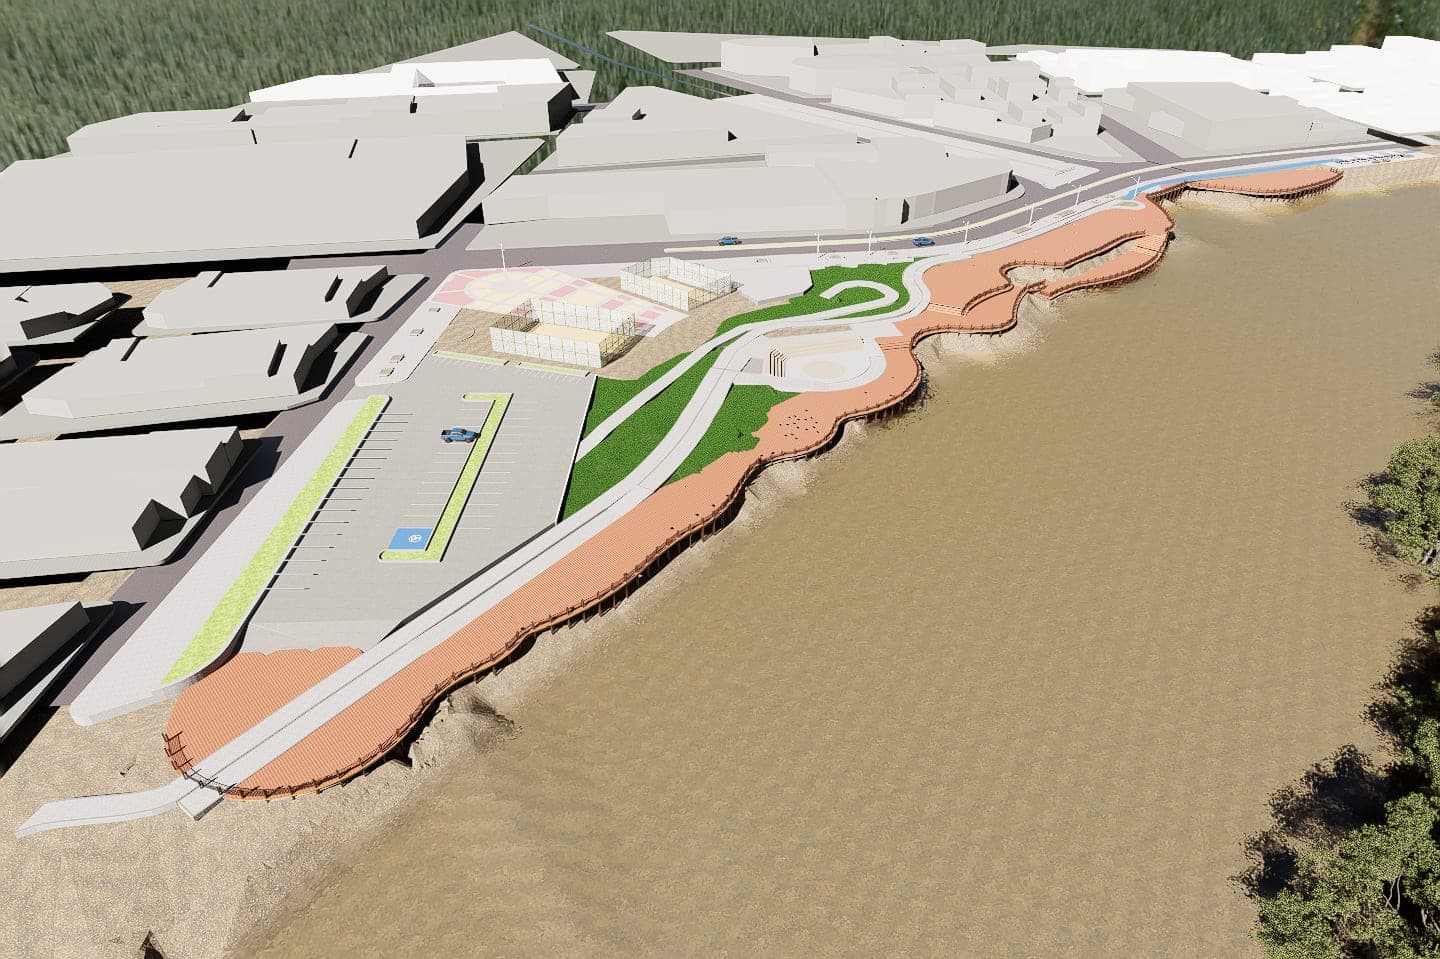
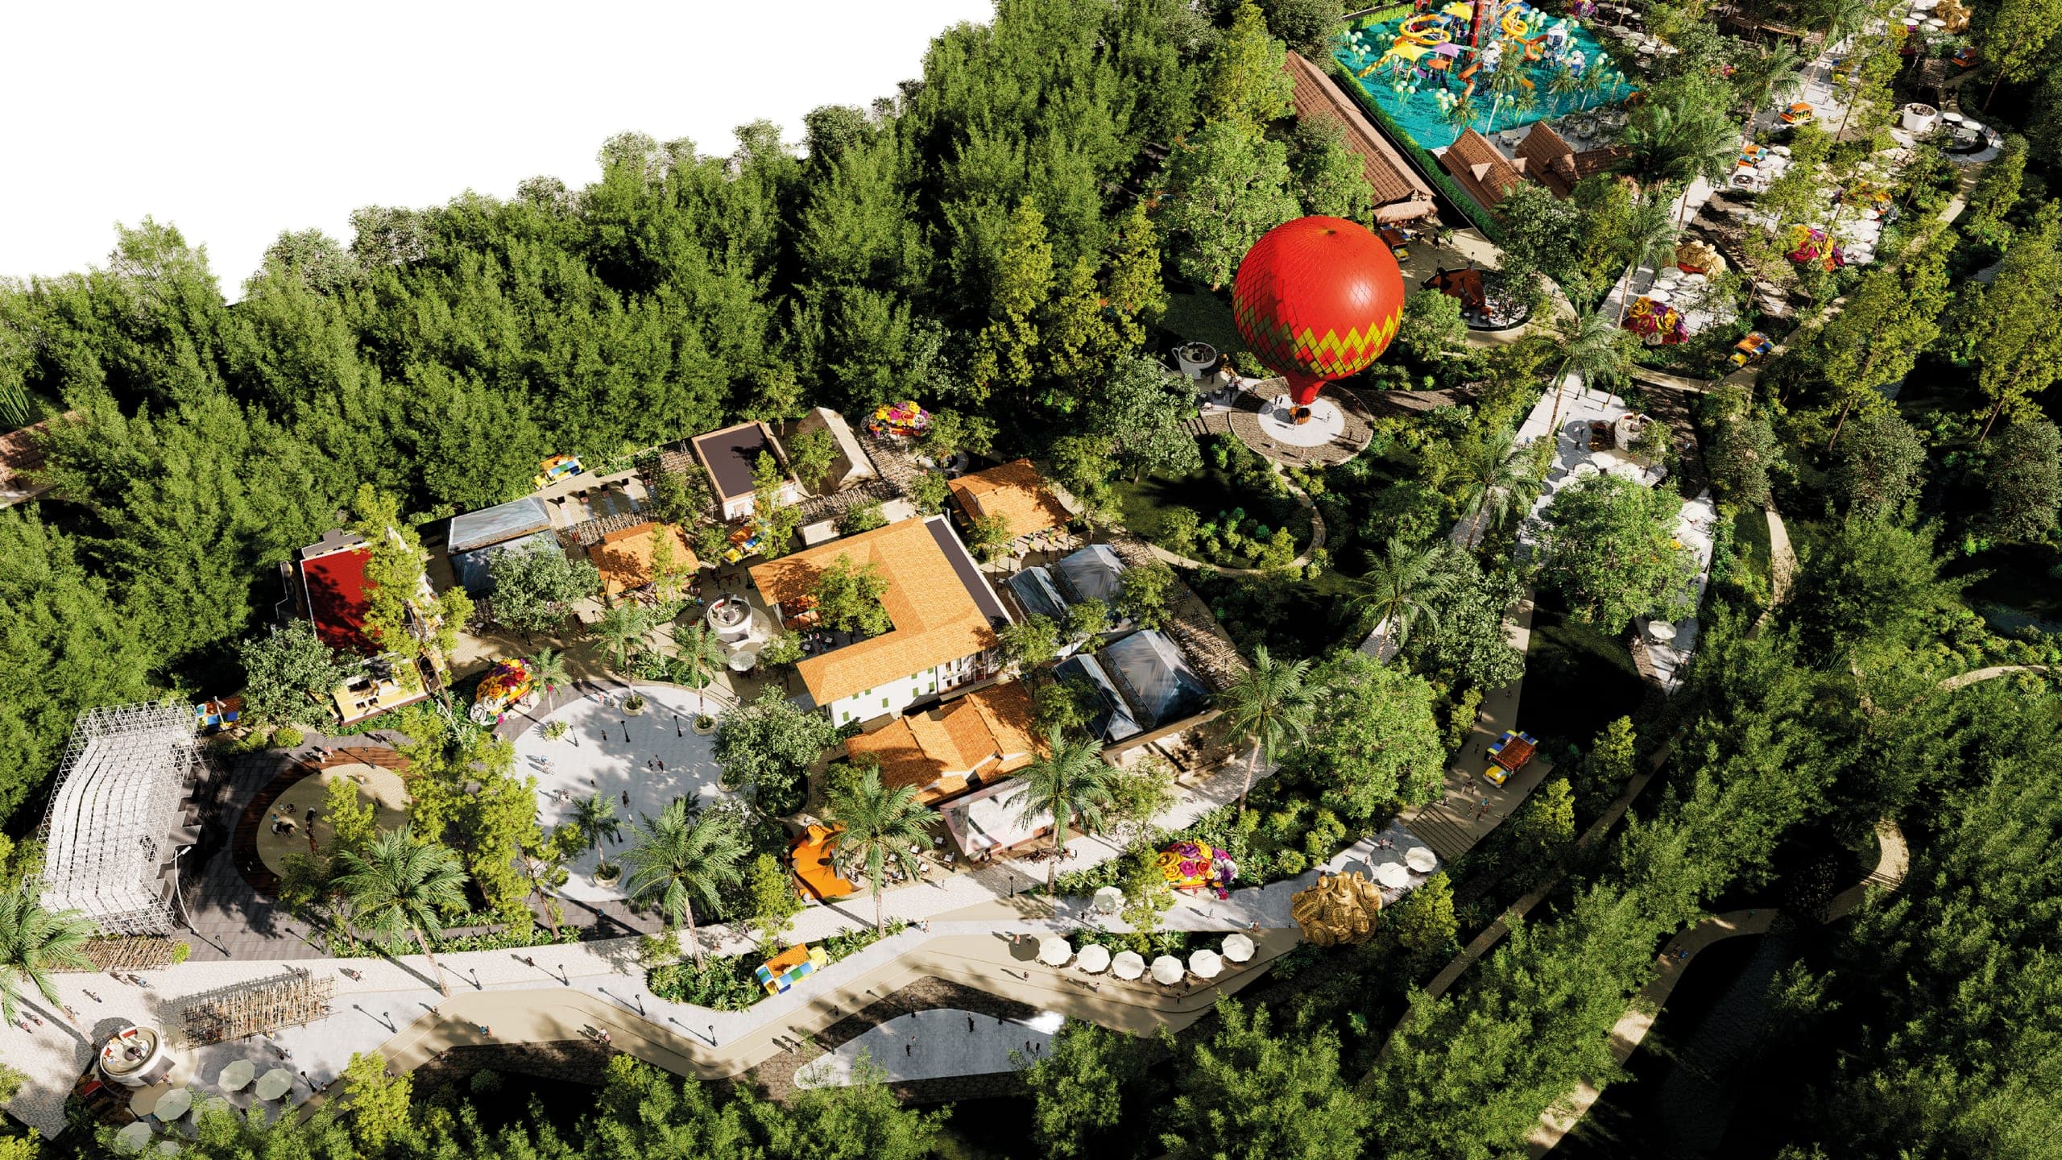
We turn land, ideas and investment opportunities into structured architectural concepts. We define siting, zoning, circulation, massing, landscape relationships and the overall experience of the project, creating a strategic vision that guides its later phases of design, development and delivery.
04
Architectural direction and technical development
We turn the conceptual vision into a technically buildable project, coordinating architectural design, documentation and the consultants required for delivery. The aim is to preserve the original intent while optimising function, buildability, materials, budget and coherence at every stage.
05
Architectural visualisation and experience design
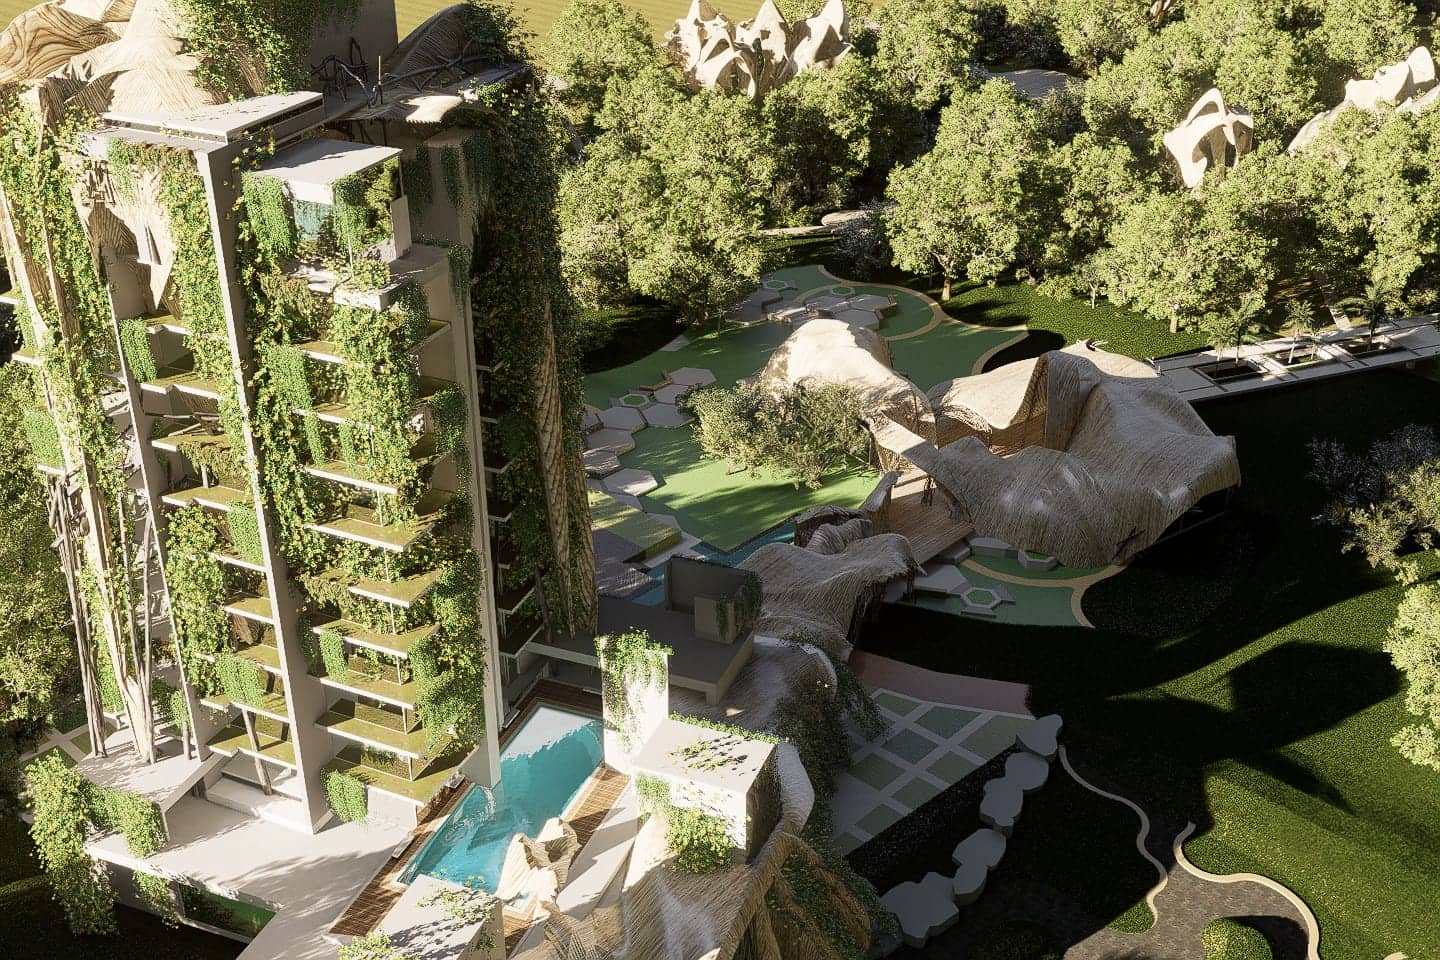
We create images, three-dimensional models and visualisation experiences that make the project understandable before it is built. We communicate atmosphere, materials, circulation and spatial relationships to support design decisions, commercial presentations, fundraising and concept validation.
Write to us with the scope, the location and the stage the project is at. We reply with a first assessment of scope and next steps.